


Expansion joints in concrete
Although concrete may seem like the most stable building material, in reality, it “works” throughout its entire service life. It shrinks during the first days after pouring, expands in the sun and contracts in freezing temperatures, while the soil underneath undergoes barely noticeable settlement. If these natural movements have nowhere to go, the concrete will create its own joints in the form of irregular cracks, detached edges, and raised sections.
This is where expansion and contraction joints come into play. They provide a controlled solution by predetermined locations where the slab can move or crack without structural consequences. Below, you will discover what types of joints exist, when they are required, how far apart they should be placed, how deep they should be cut, and how to seal them correctly. You will also learn how they interact with polypropylene fiber as part of a comprehensive crack-control system.
Why Concrete Moves and What Happens Without Joints
Concrete changes its volume for multiple reasons: thermal variations (a 10-meter slab exposed to a 30 °C temperature difference changes its length by approximately 3 mm, generating enormous stresses if movement is restrained), drying shrinkage caused by water evaporation during the first weeks, plastic shrinkage during the first hours when the surface dries prematurely due to wind or sunlight, and ground movement caused by uneven settlement or freeze-thaw cycles.
On large surfaces, these movements accumulate and exceed the capacity of plain concrete, which is why slabs measuring tens of meters are never poured continuously without sections of interruption. When the slab cannot move freely, tensile stresses build up within it, causing it to fail at its weakest point. The result is the appearance of unsightly cracks that cross the structure unpredictably, damaged edges, water infiltration, and reinforcement corrosion. The purpose of a joint is not to prevent cracking, but to control it so that the crack follows a straight, clean line that is easy to maintain.
Types of Joints: Expansion, Contraction, Construction, and Isolation
In everyday language, all these cuts are generically called “expansion joints,” but technically they serve completely different purposes, and confusing them often leads to construction errors.
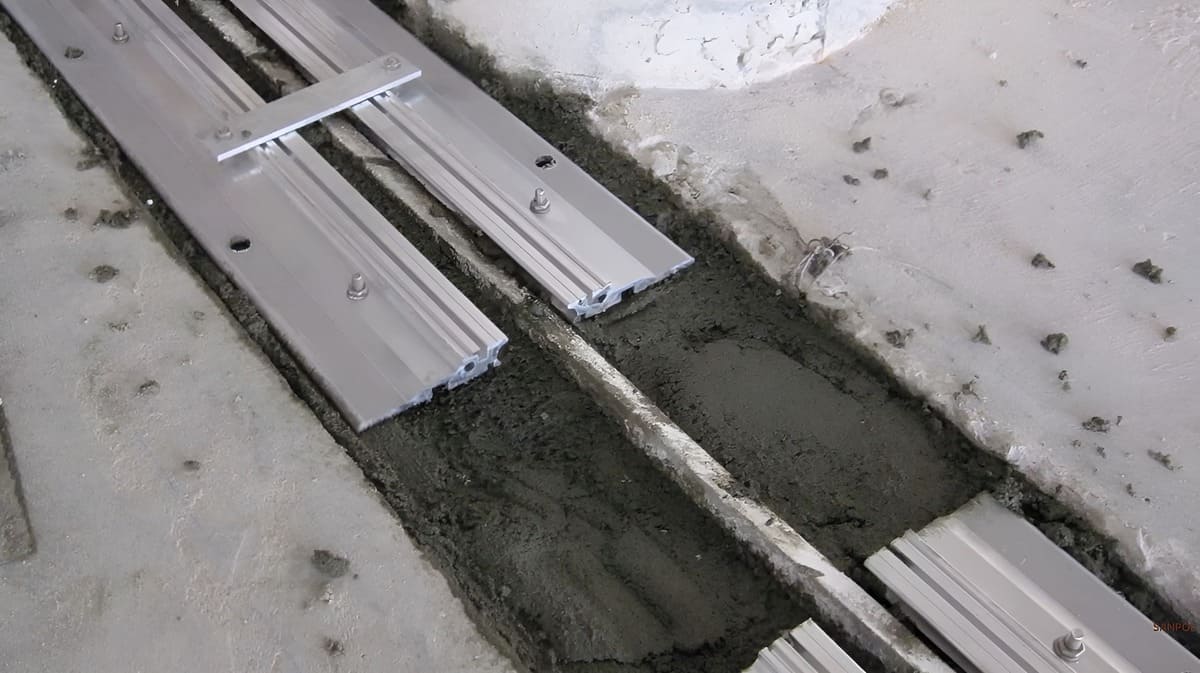
An expansion joint involves complete separation between two concrete elements over the entire thickness of the slab, leaving a 10–20 mm gap filled with compressible materials such as polystyrene, foam strips, or joint profiles to allow expansion caused by heat next to fixed structures. A contraction joint, on the other hand, is a partial-depth section cut to one-quarter or one-third of the slab thickness. It intentionally weakens the material to accommodate shrinkage and control where the crack will occur. This is the most common type used in floors and sidewalks.
In addition, a construction joint marks the points where concrete placement was interrupted overnight or for longer periods, while an isolation joint completely separates the slab from fixed perimeter elements such as columns, walls, foundations, or manholes, preventing corner cracking caused by differential settlement.
| Joint Type | Main Purpose | Depth | Where It Is Used |
| Expansion | Allows free expansion | Full thickness | Long surfaces or next to fixed structures |
| Contraction | Controls crack location | 1/4–1/3 of thickness | Floors, platforms, sidewalks, screeds |
| Construction | Resumes pouring after an interruption | Full thickness | At points where the concrete placement process is interrupted |
| Isolation | Separates the slab from fixed elements | Full thickness | Around columns, walls, and manholes |
A common mistake on construction sites is to treat every cut as an expansion joint. A shallow contraction joint will never adequately accommodate a slab subjected to significant thermal expansion, which is why their layout must be carefully determined in the design.
When Joints Become Necessary and How They Are Sized
For horizontal surfaces, a commonly used practical rule indicates that joints become necessary when more than approximately 20 square meters of concrete are poured continuously, although this benchmark varies depending on climate, sun exposure, slopes, traffic, and complex construction shapes. To determine the correct spacing between contraction joints in minimally reinforced or unreinforced slabs, a spacing of 24–36 times the slab thickness is commonly used. Thus, for a thickness of 10 cm, the recommended spacing is approximately 3 meters; for 15 cm, it reaches 4.5 meters; and for 20 cm, spacing can reach up to 6 meters. Wherever possible, the panels should be square-shaped, with a maximum aspect ratio of 1:1.5.
The cutting depth of a contraction joint should be at least one-quarter of the slab thickness (for example, 3.75–5 cm for a 15 cm slab), because a cut that is too shallow will not properly guide the crack. Critical points such as columns and manholes require particular attention: joints should extend from re-entrant corners to prevent diagonal crack propagation, while around columns, isolation details in the form of a diamond or a square rotated by 45 degrees are commonly used.
Execution Methods and Steps for Mechanical Cutting
Joints can be installed using several methods, ranging from installing PVC profiles before pouring (very practical for large mechanized pours, although they require careful fixing to prevent them from tipping over) and using pavers or precast curbs for complex shapes, to the classic solution of cutting the concrete with a diamond blade after pouring.
Mechanical cutting requires precise timing: the window of opportunity is short. The concrete must be sufficiently hardened so that the edges do not crumble, but still young enough that it has not already cracked on its own (usually within the first 24 hours). After carefully marking the lines and cutting to the correct depth, an essential step is thoroughly cleaning the joint with a water jet and compressed air to remove silica dust and prepare the joint for possible sealing.
Joint Sealing and the Role of Polypropylene Fiber
While joints in dry indoor areas can remain open, sealing becomes essential outdoors to prevent the accumulation of water, leaves, or seeds that can damage concrete edges through freezing or germination. By using a backer rod at the base and an elastic sealant, such as polyurethane or bituminous sealant, applied at a width-to-depth ratio of 2:1, the joint can effectively accommodate expansion movements and protect the structure over the long term.
It is important to remember, however, that polypropylene fiber does not replace joints. While microfibers such as FiberMix® act during the first hours by reducing the risk of microcracks caused by plastic shrinkage, and macrofibers such as ArmoTec® or PolyMesh® increase structural resistance to impact and can replace welded wire mesh in certain projects, they cannot independently accommodate the overall thermal movement of a large slab. The two solutions—fiber reinforcement and properly designed joints—work hand in hand as a unified crack-control system.
Following the calculated spacing, maintaining correct cutting depths, and periodically servicing the sealants are minimal investments that ensure a concrete platform or floor retains its structural integrity and flawless appearance for decades.
Recommended products
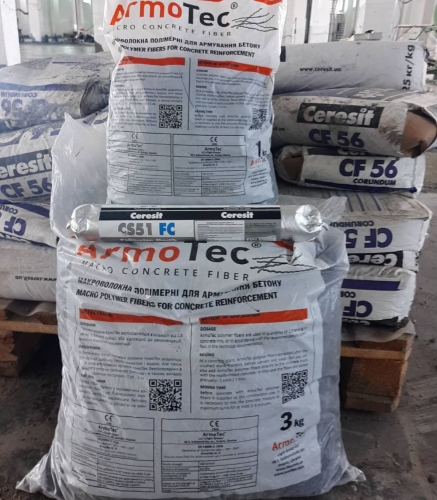 |  |
| Armotec Fibre | Fibermix Microfiber |